


New launch · Jumeirah · by Meraas
Solaya
234 beachfront homes on Jumeirah's coast, designed by Foster + Partners, with a sandy bay and J1 Beach right next door.
The project
Nine buildings around a bay
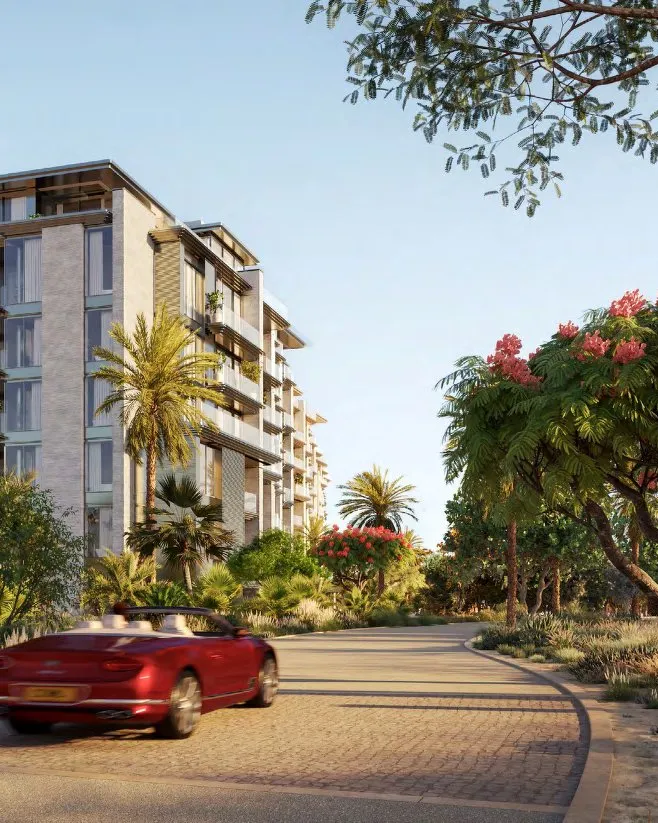
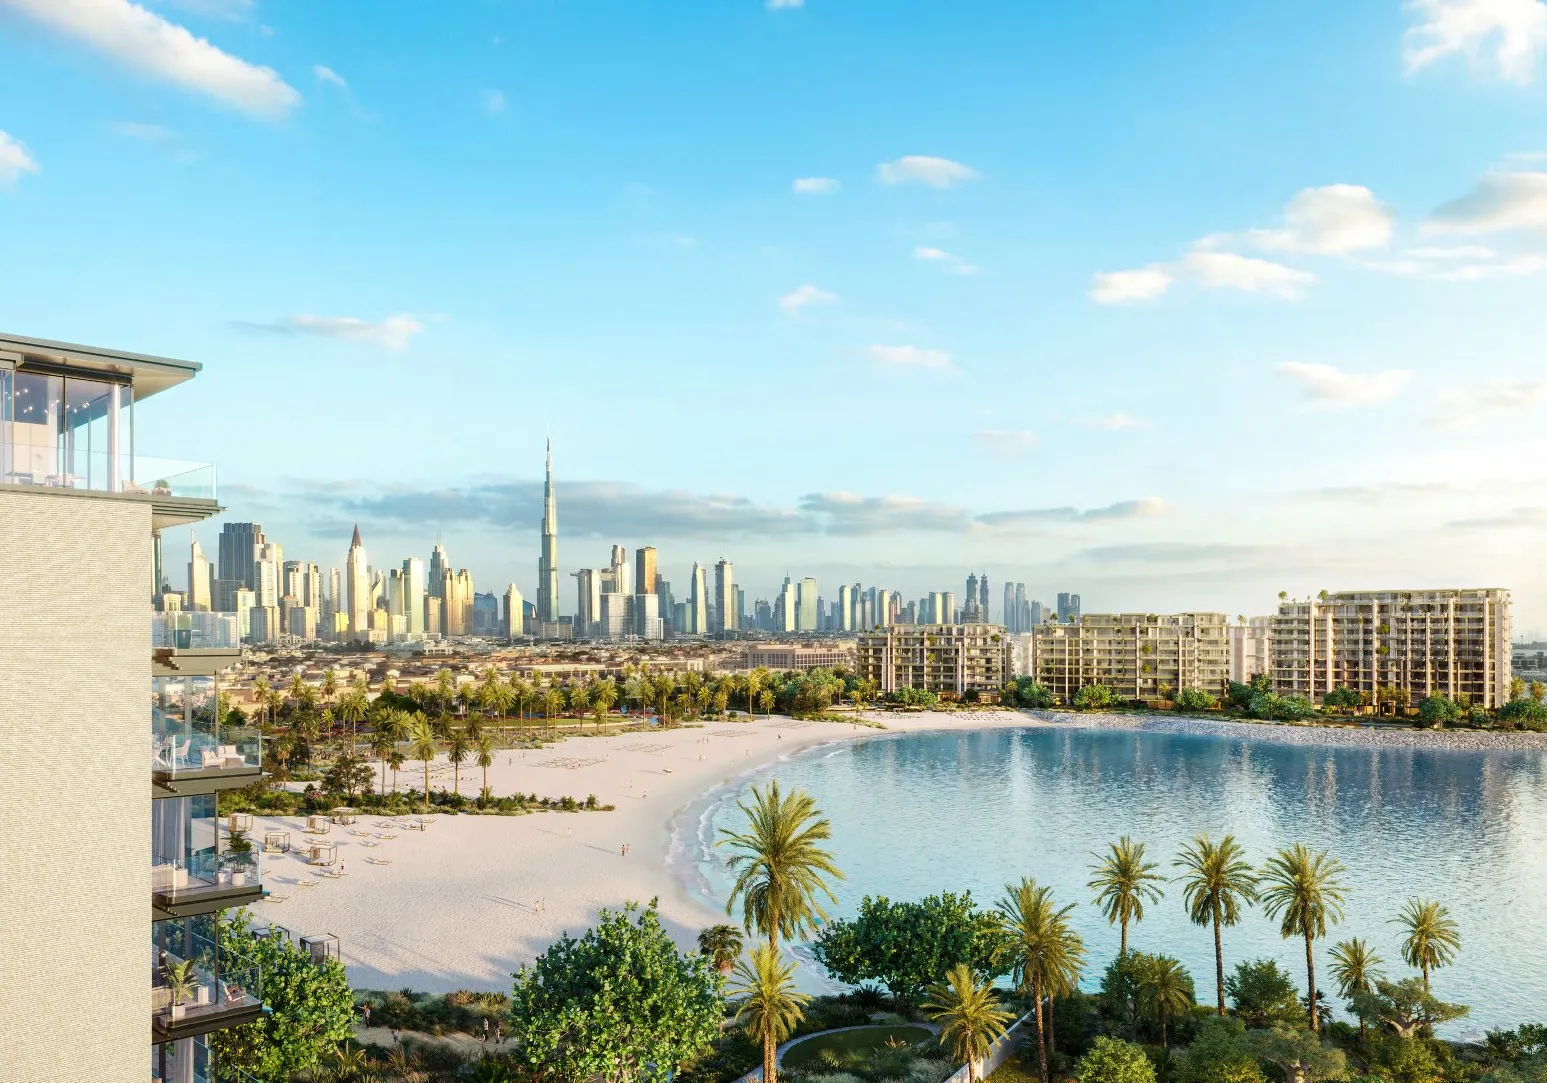
Solaya is a gated collection of 234 homes set in nine buildings along the Jumeirah shore. The beach is at the door, gardens wind between the buildings, and a large Beach Park sits behind them for sport and slow afternoons.
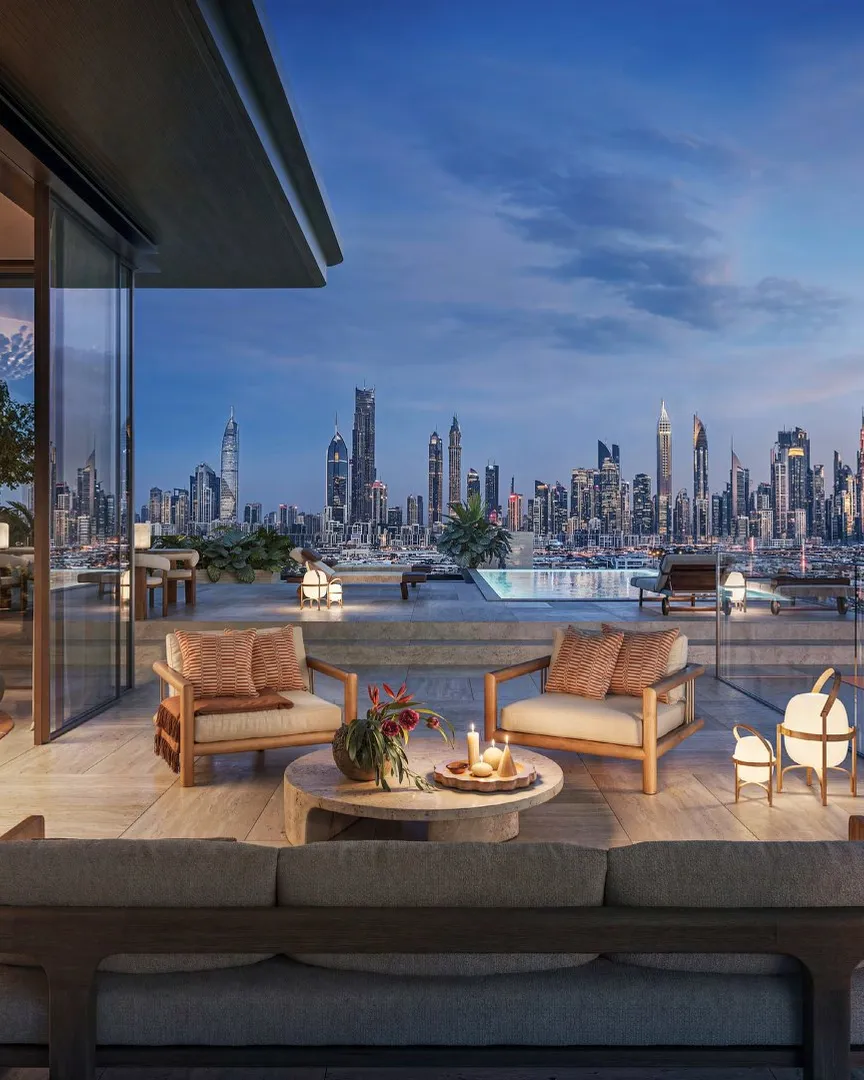
Foster + Partners drew the architecture and 1508 London the interiors. Rooms are open, bright and finished in stone, marble and timber, with terraces, balconies and courtyards that face the sea or the city skyline. Every home has a lift opening into its own lobby.
Homes run from two bedrooms up to penthouses with their own pools. The ground-floor garden homes have private pools too. Downtown is about 15 minutes away by car.
Inside
Stone floors and sea light
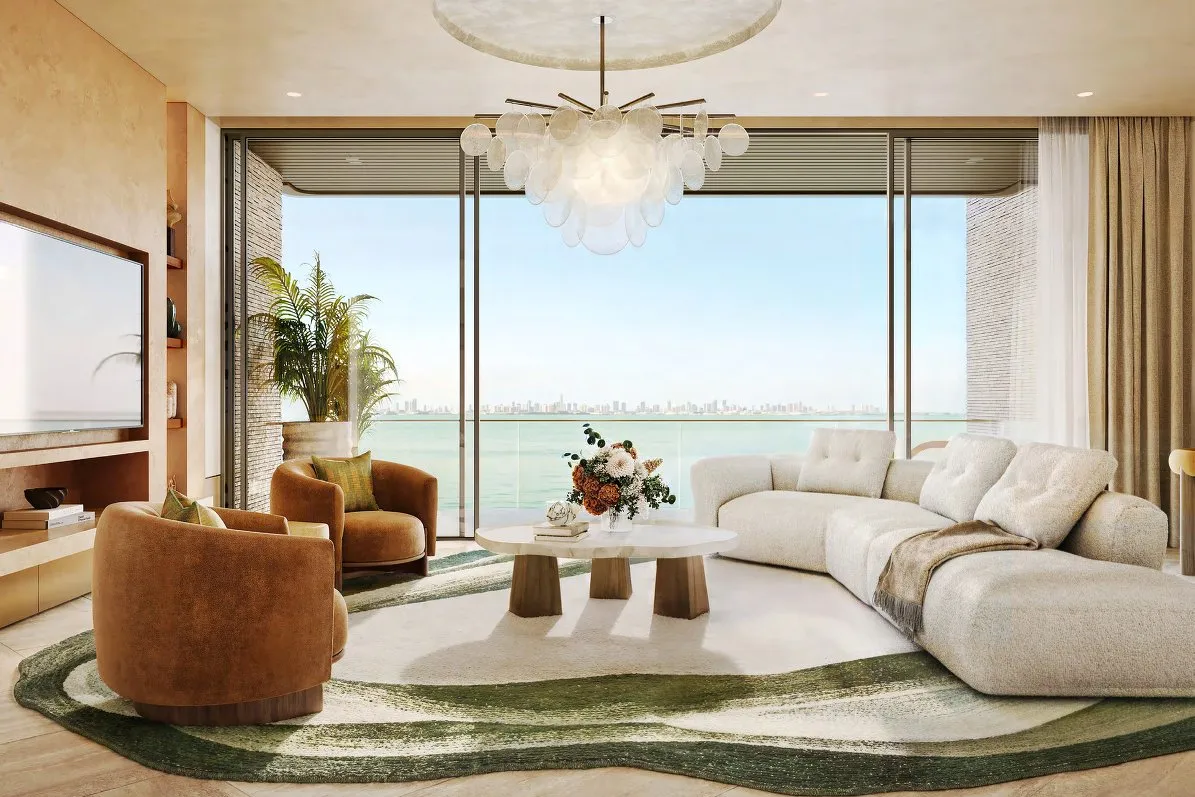
Two-bedroom living room 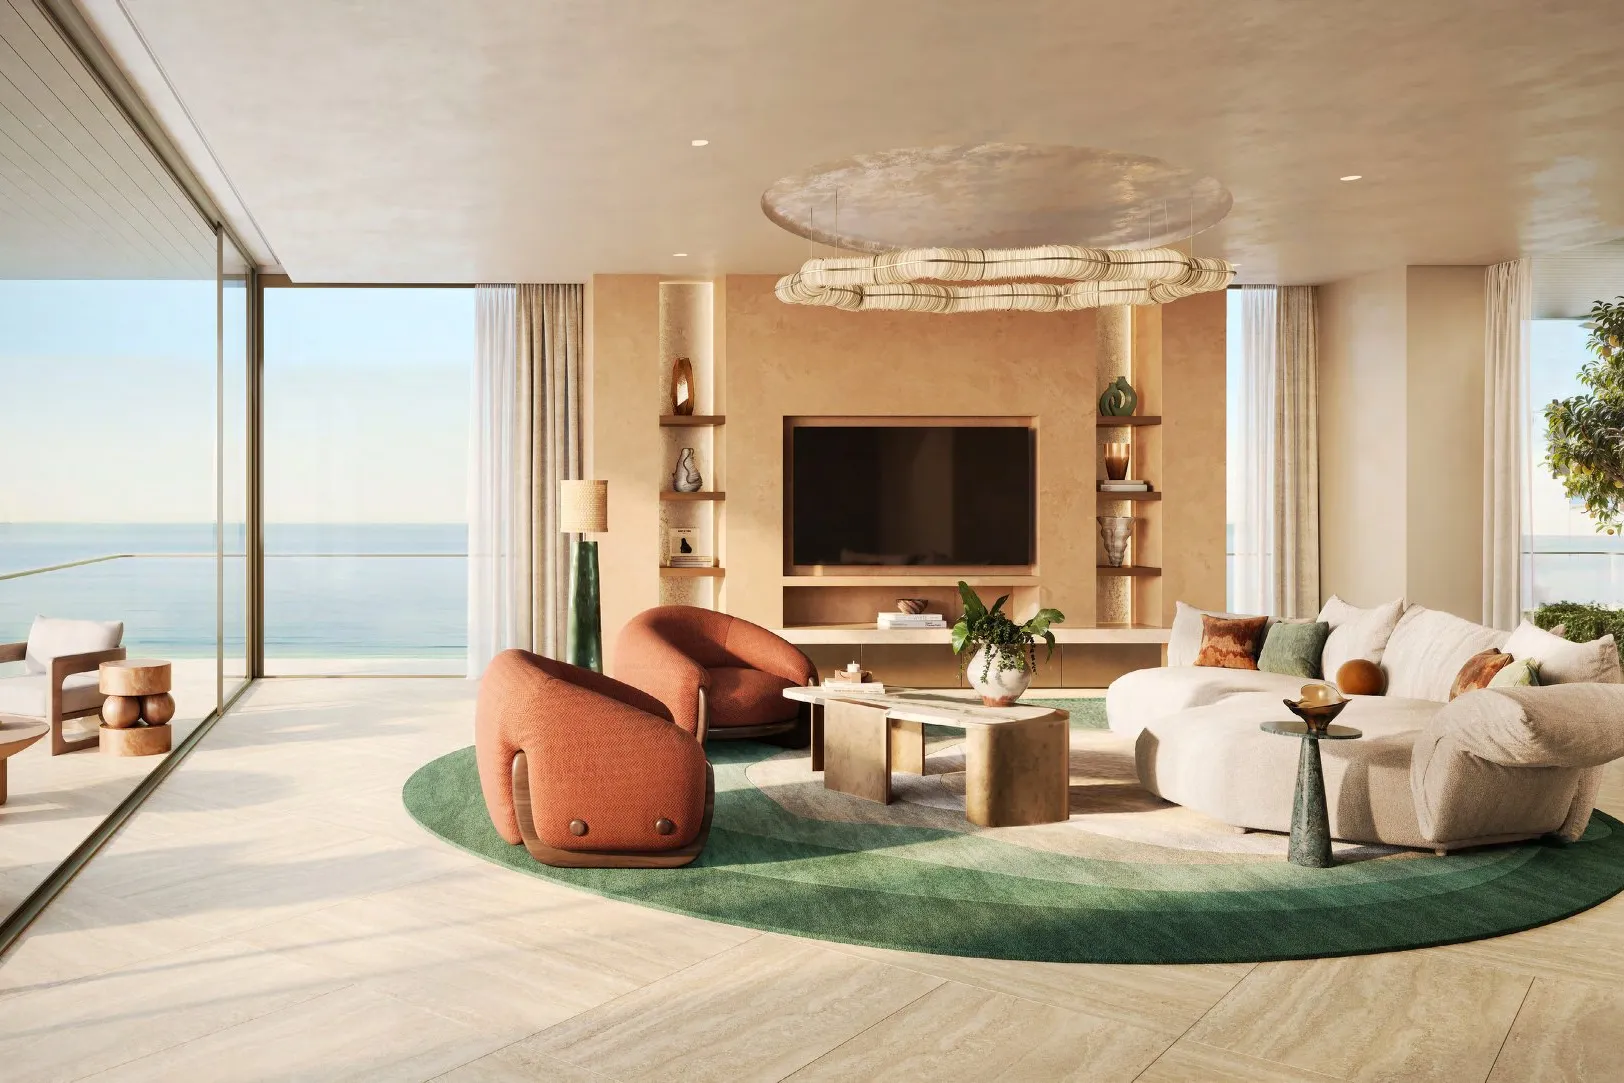
Four-bedroom living room 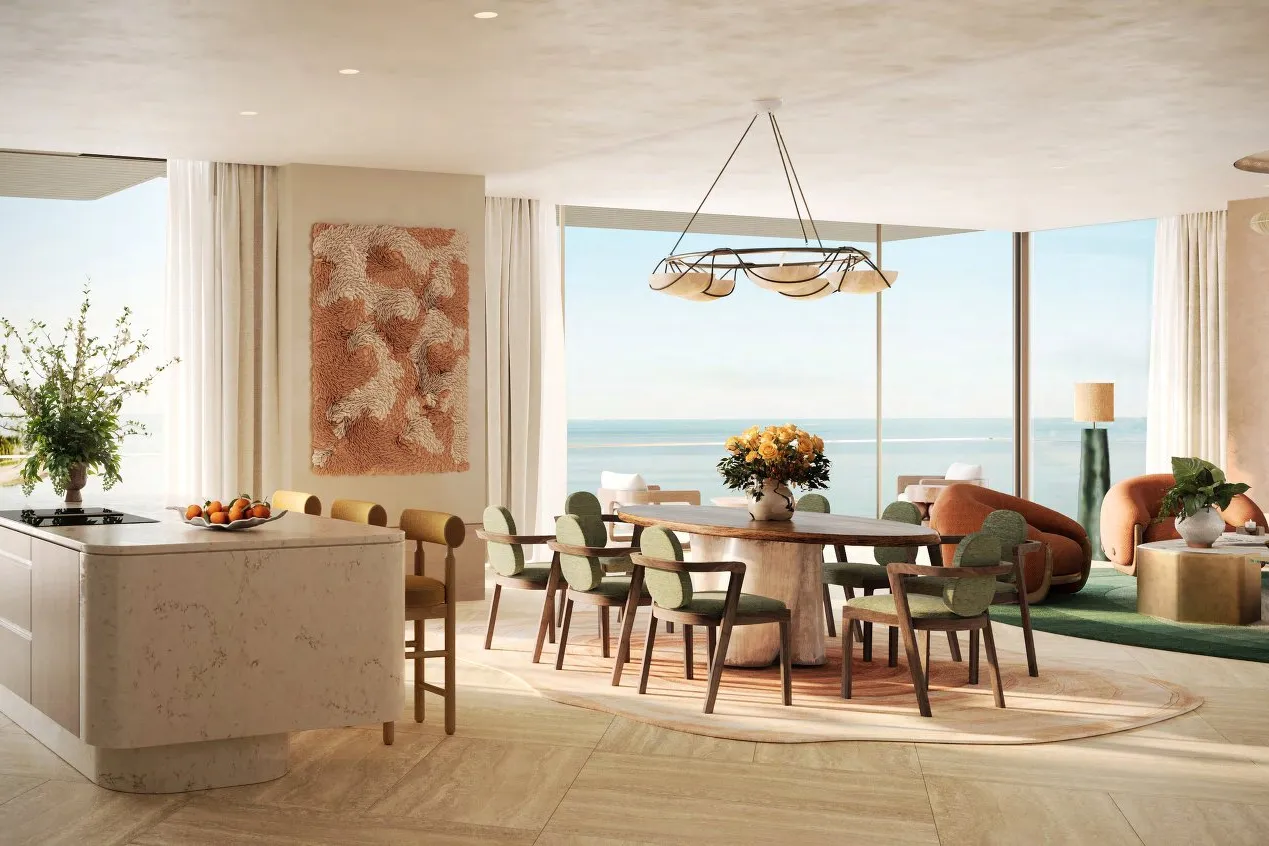
Kitchen and dining 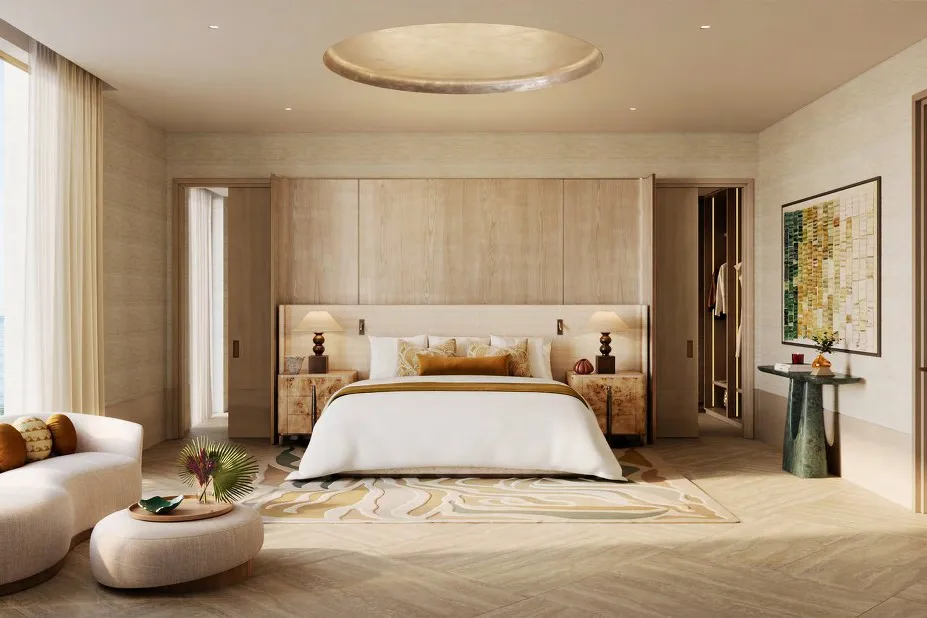
Main bedroom 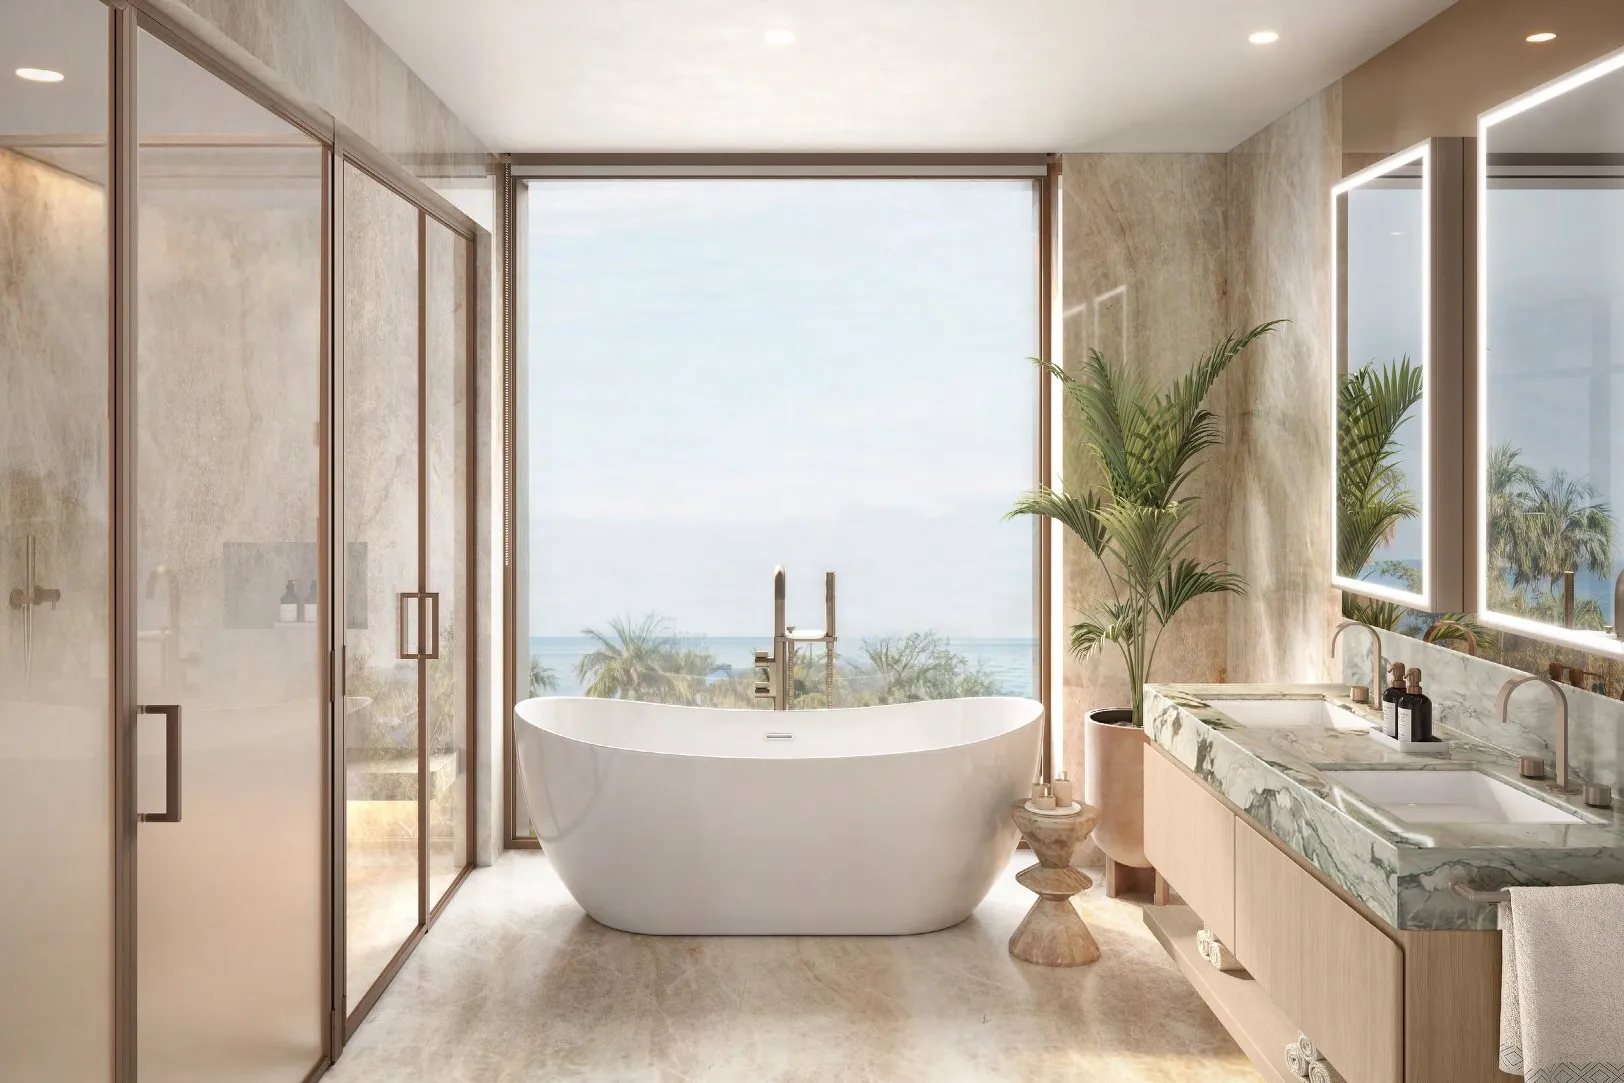
Ensuite with a view 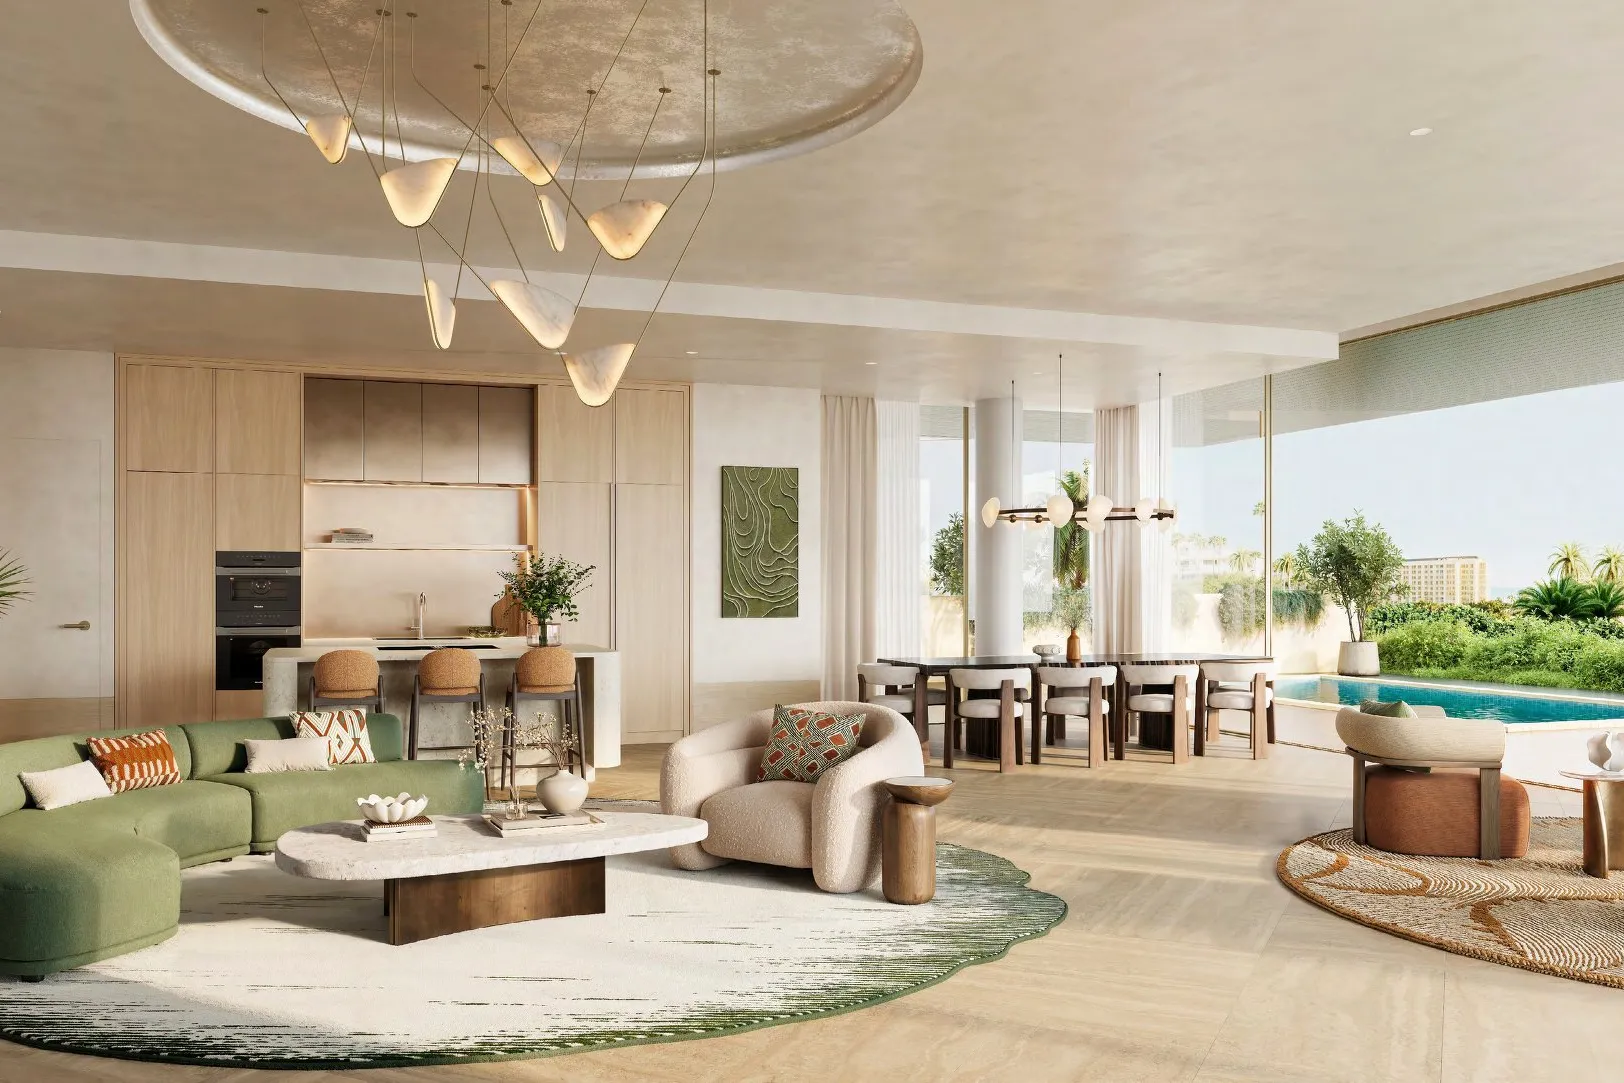
Garden home living 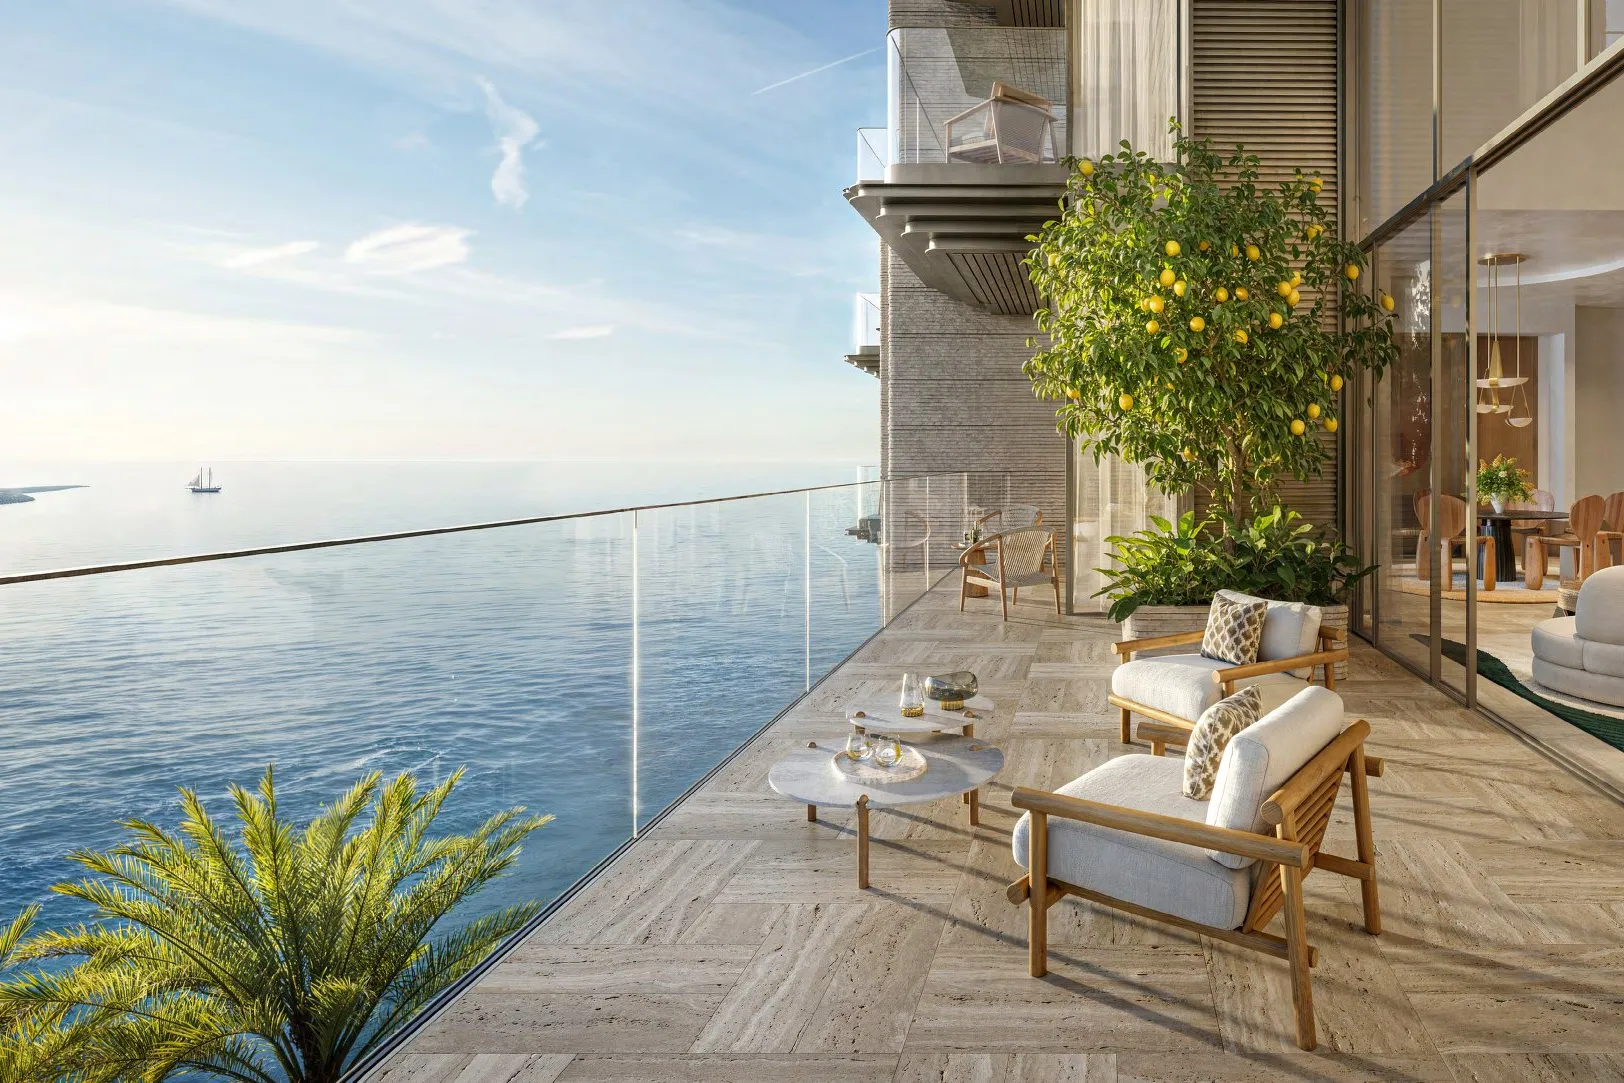
Duplex sea terrace 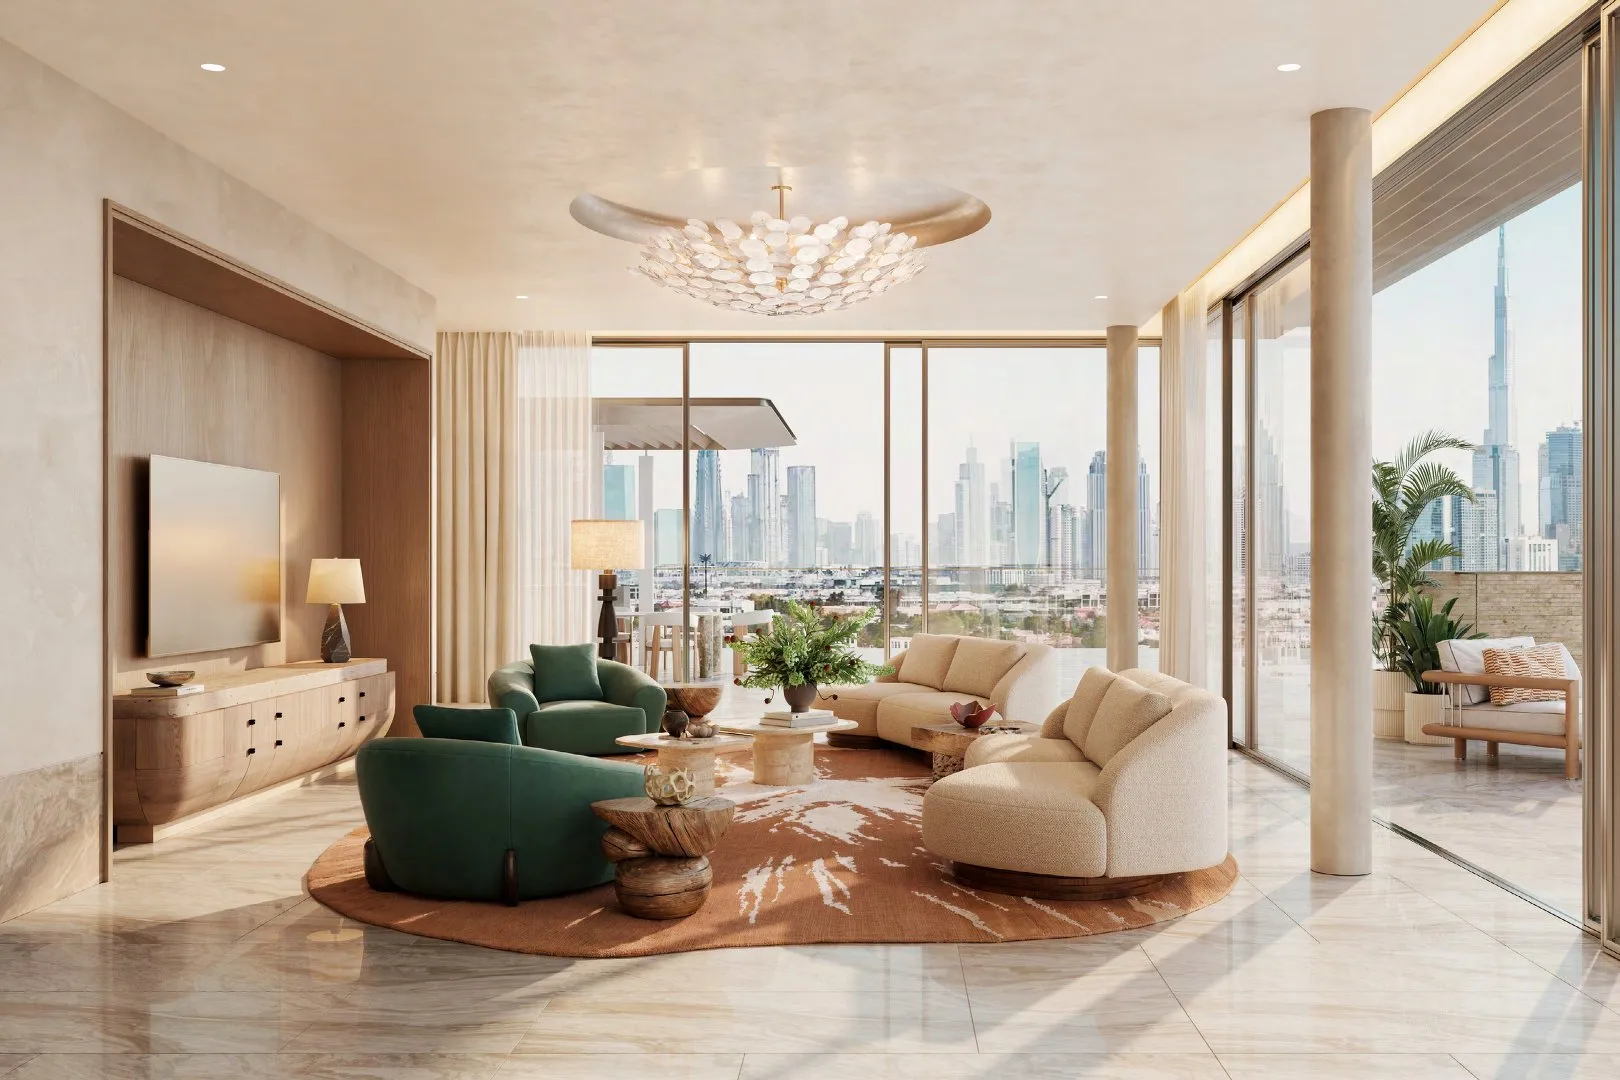
Penthouse skyline views


The homes
Seven ways to live by the bay
2 bedrooms
Within the 1,900 to 7,600 sq ft classic range
Price on request


3 bedrooms, with show and prep kitchens
Within the 1,900 to 7,600 sq ft classic range
Price on request
3-bedroom garden home on the ground floor, with a private pool
Courtyard garden of over 3,000 sq ft
Price on request

4 bedrooms, with show and prep kitchens
Within the 1,900 to 7,600 sq ft classic range
Price on request


4-bedroom duplex over two floors
Over 5,000 sq ft
Price on request
5 bedrooms, triple-aspect, on the floor below the penthouse
Within the 1,900 to 7,600 sq ft classic range
Price on request

Penthouse, with private pool, gym, spa and cinema
Price on request

Tap a plan to open it full size.
Payment plan · 60/40
How you pay
20%
On booking
40%
During construction
40%
On handover
Amenities
Pools, gardens and a quiet spa
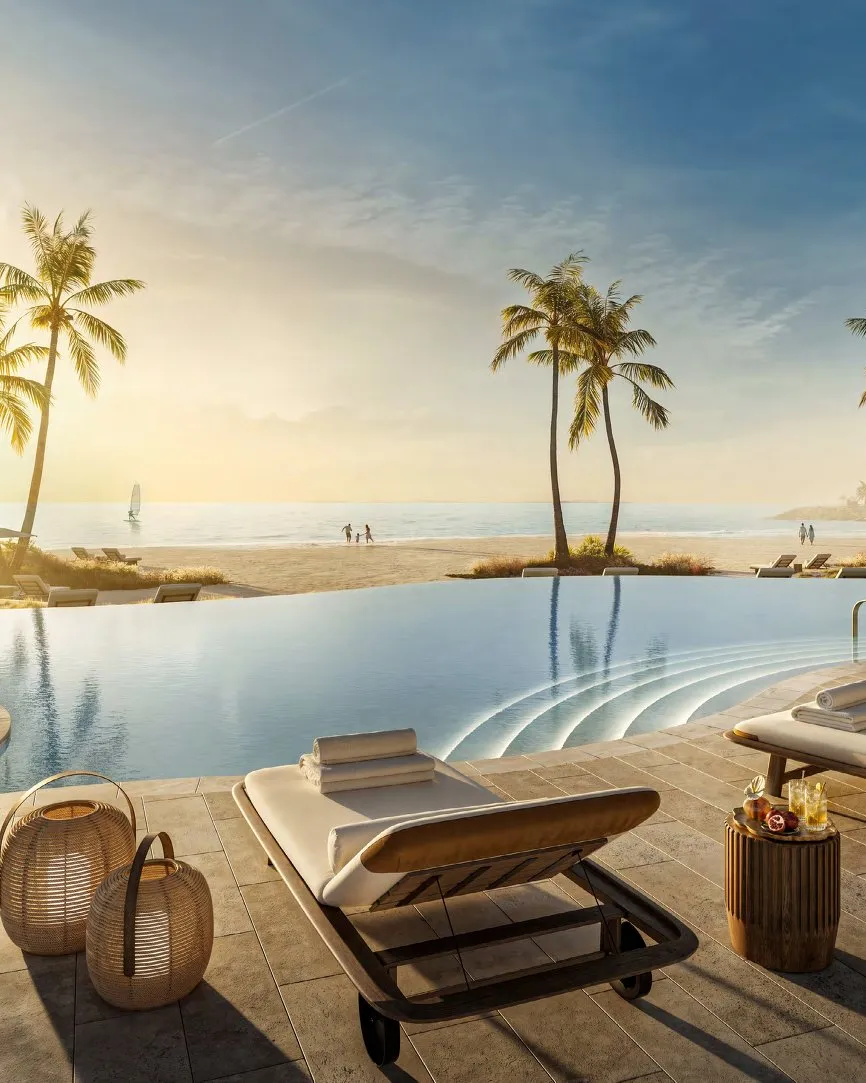
Beach Park and gardens
Outdoors by the sea
- Direct beach access
- Sunset pool
- Beach pool
- Kids' pool and play area
- Yoga deck
- Beach retreat
- Landscaped gardens
- Private gated arrival
- Beach Park arrival
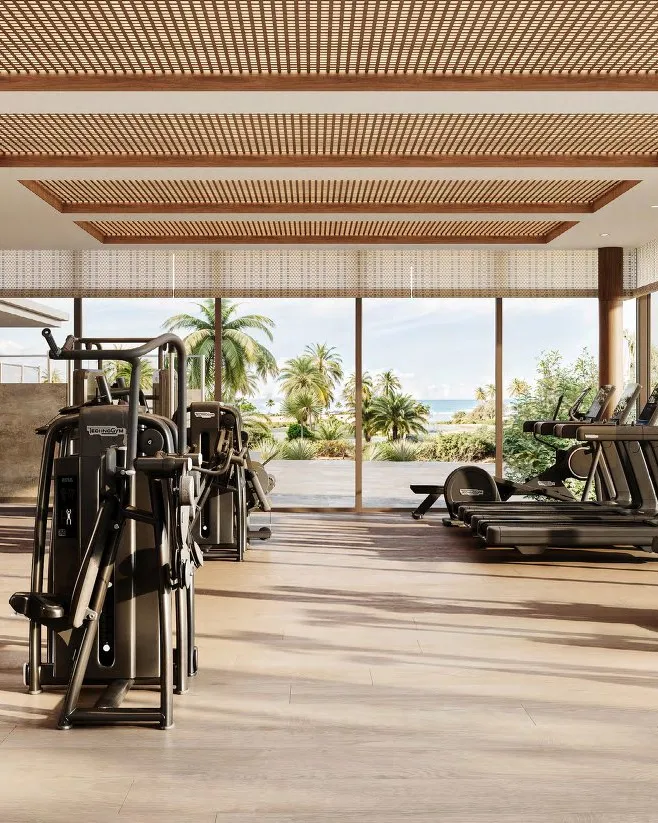
Inside the buildings
Wellness and fitness
- Spa with sauna and treatment rooms
- Gym and fitness studio
- Hair salon
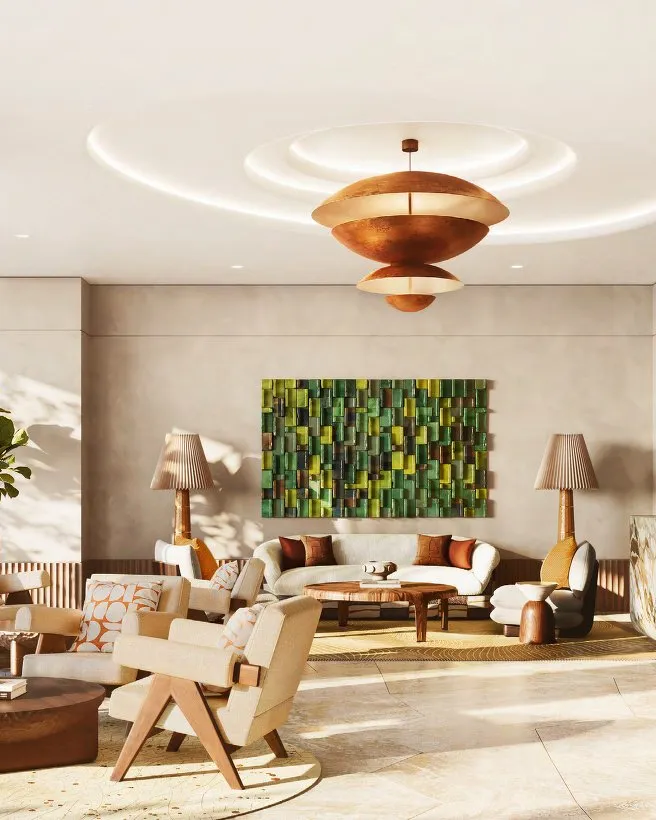
Inside the buildings
Rooms to gather and work
- Residents' lounge
- Private cinema
- Meeting rooms
- Arrival lobby
Throughout Solaya
Help with daily life
- 24/7 security
- Valet parking
- Doorman, porter and concierge
- Buggy drop-off
- Pool and beach loungers
- Residence cleaning and maintenance
- Laundry and dry cleaning
- Personal training
- Private dining and events
Jumeirah
Beside J1 Beach on the Jumeirah shore
Solaya sits on Jumeirah's coastline, next door to J1 Beach and its thirteen restaurants and beach clubs, including Gigi Rigolatto and Bâoli. Hotels such as Mandarin Oriental Jumeirah and Bvlgari Resort Dubai are close by.
- 15minDowntown Dubai
- 20minDubai International Airport
Drive times as the developer gives them.
The developer
Meraas and Brookfield Properties
Solaya is a joint development by Meraas, which holds a portfolio of master developments, land and properties in Dubai, and Brookfield Properties, which operates more than 1,100 properties worldwide.
Solaya
Get the brochure, floor plans and prices
Register your interest in Solaya and our off-plan team will be in touch with everything you need to decide.
Solaya
Jumeirah · Handover April 2030